
A builder can spend weeks organising a renovation, only to discover that one part of the job needs more thought than expected. Perhaps the owner wants a wider doorway, a new window or an opening between two rooms. The measurements look straightforward on the plans, but the wall is made from reinforced concrete. Suddenly, the team needs to consider the cutting method, hidden services, structural support and how the removed concrete will get out of the building.
These are the details that make concrete cutting different from ordinary building alterations. Getting the opening in the right place is important, but so is understanding what sits behind the surface and what could happen when part of the wall is removed.
For projects involving wall sawing Melbourne services, a little planning at the beginning can save unnecessary work later. Wall sawing allows a contractor to cut defined lines through concrete walls using specialist equipment. It is commonly used for openings in residential, commercial and industrial buildings where accuracy matters.
If you are planning this type of work, here is what you should know about the process, the equipment, the likely costs and the questions worth asking before choosing a contractor.
Why Would a Building Need Wall Sawing?
Concrete walls are built to provide strength and stability. That becomes a challenge when a property needs to be changed after construction.
Consider an older commercial building being converted into modern office space. The new layout may call for a doorway where a solid concrete wall currently stands. In another property, the owner might want to install a window or create access to an adjoining room.
Simply attacking the concrete with a demolition hammer is not always the best answer. The surrounding surface may need to remain intact, the opening may have to meet specific measurements, and the building may still be occupied.
Wall sawing is useful when a straight, controlled cut is needed through a vertical concrete surface.
New Doorways and Internal Openings
A new doorway can change how a room is used, but the opening needs to match the design. An opening that is too narrow, too wide or incorrectly positioned can create extra work for the builder.
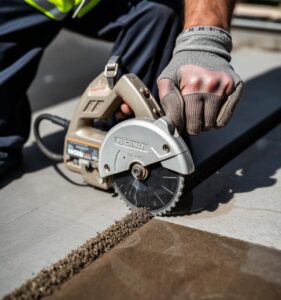
With track-mounted cutting equipment, the operator follows the marked cutting lines rather than relying on uncontrolled breaking. This can make it easier to achieve the dimensions required for the next stage of construction.
Before any cutting begins, the builder must establish whether the wall carries loads or forms part of the building’s structural system. Engineering advice and suitable approvals may be necessary before the opening can be made.
Window Openings in Concrete Walls
Adding a window to an existing concrete wall involves more than making a hole of the right size. The position must work with the building’s design, the window frame and the external finish.
The contractor also needs to consider reinforcement, concealed services and how the opening will be weatherproofed after installation. These details are best settled before the saw is brought to the site.
Changes to Commercial and Industrial Buildings
Businesses sometimes need to change their premises without undertaking a complete rebuild. A warehouse may need a new access point, a workshop might require a different internal layout, or a retail tenancy may need alterations to suit a new fit-out.
In these situations, timing can be just as important as the cut itself. Work may need to happen around deliveries, staff movements or other contractors. A clear plan helps everyone understand when the area will be unavailable and what needs to happen before the building can be used again.
Openings for Pipes, Cables and Mechanical Equipment
Building upgrades often involve running new services through existing walls. The right method depends on the shape and size of the penetration.
For example, a large rectangular opening may call for wall sawing, while a circular hole for a pipe is generally better suited to core drilling. Using the appropriate technique avoids making a small job more complicated than it needs to be.
How Does Wall Sawing Actually Work?
The equipment is only one part of the operation. A good result also depends on accurate measurements, suitable preparation and a plan for dealing with the concrete after it has been cut.
The first step is understanding the wall
Before work begins, the contractor needs to know what is being cut. Concrete thickness, reinforcement, access and the dimensions of the proposed opening all influence the setup.
Building drawings can provide useful information, although older properties may have been altered over time. Where concealed services or reinforcement are a concern, scanning or other suitable investigation may be needed.
This is also the stage to raise any concerns about the wall’s structural role. A cutting contractor should not be expected to guess whether removing a section will affect the building’s stability.
Next comes the marking and setup
Once the cutting requirements have been confirmed, the opening is marked on the wall. The measurements should be checked against the builder’s plans and the requirements of any door, window or other installation.
The saw’s track is then positioned and secured so that the blade can follow the intended cutting path. Equipment selection depends on the wall and the depth of the cut.
The surrounding area needs attention, too. Floors and nearby finishes may require protection, access may need to be restricted, and arrangements must be made for water and slurry where wet cutting is used.
Cutting and removing the concrete
The operator guides the saw along the planned lines. Suitable equipment can cut through reinforced concrete, but the speed and approach depend on the material and site conditions.
Larger openings often require the concrete to be separated into manageable sections. Those sections can weigh a considerable amount, so their support and removal must be planned before the cutting is completed.
Once the sections are removed, the opening can be checked against the agreed dimensions. The builder can then arrange any required support, installation work and finishing.
What Makes Wall Sawing a Practical Choice?
For many building projects, the attraction is straightforward: the contractor can create a planned opening without depending entirely on heavy impact-based demolition.
That does not mean the process is silent, dust-free or suitable for every situation. It does mean the cutting method can be matched to the dimensions and finish required.
Here are some of the practical advantages:
- More control over the opening: Track-guided equipment helps the operator follow the marked cutting lines.
- Cleaner edges in suitable applications: Controlled cuts can reduce the amount of repair needed around an opening compared with rough breaking.
- Capability with reinforced concrete: Suitable machines and blades can cut concrete containing steel reinforcement.
- Less reliance on impact demolition: This may help where excessive impact vibration is a concern, although wall sawing still produces some vibration and noise.
- Easier coordination with other trades: A clearly defined opening gives builders and installers a more predictable starting point for their work.
The outcome still depends on good preparation. Poor measurements, an unsuitable cutting sequence or a failure to identify hidden services can cause problems regardless of the equipment being used.
Wall Sawing or Another Concrete Cutting Method?
Not every job calls for the same machine. Choosing the right method can save time and avoid unnecessary cutting.
| Method | Typical job | Why it may be suitable | What to check |
|---|---|---|---|
| Wall sawing | Doorways and window openings | Makes controlled cuts through vertical concrete surfaces | Track access, wall thickness and cut depth |
| Core drilling | Circular holes for pipes and cables | Produces round penetrations of a required diameter | Hole size, depth and service location |
| Slab sawing | Cutting concrete floors | Suits horizontal cuts in slabs and floor sections | Floor thickness and access |
| Wire sawing | Large or substantial concrete sections | Can accommodate demanding cutting requirements | Specialist setup and removal arrangements |
| Handheld concrete cutting | Smaller cuts or restricted areas | Offers flexibility in selected locations | Equipment capacity and required precision |
| Impact demolition | Breaking concrete for removal | Useful when the priority is bulk removal | Vibration, debris and edge finish |
A useful example is a renovation that requires both a doorway and several holes for plumbing. The doorway may be best handled by wall sawing, while the smaller round penetrations may be completed with core drilling.
The contractor should explain why a particular method suits the job. If the recommendation does not seem clear, ask how the chosen equipment will achieve the required dimensions and what preparation is involved.
What Determines the Cost of Wall Sawing in Melbourne?
It is difficult to judge a quote without knowing what the contractor has been asked to cut. A short opening through a relatively accessible wall is not the same job as a deep cut through heavily reinforced concrete in a confined building.
Several factors usually influence the estimate.
Concrete thickness and reinforcement
Thicker walls can require more cutting time and suitable equipment. Steel reinforcement can also affect the operation, depending on its quantity and arrangement.
Providing accurate information about the wall helps the contractor assess the work. If its construction is unknown, an inspection may be needed before the price can be confirmed.
The dimensions of the opening
A larger opening generally involves longer cuts and more concrete to remove. The weight and size of the separated sections also matter because the team needs a safe way to handle them.
Ask whether the quote covers cutting alone or includes breaking down, lifting and removing the concrete sections. Those tasks should not be assumed to be included.
Access and working hours
A job in an open construction site may be relatively simple to organise. A similar job inside an occupied office or a restricted basement can require more preparation.
Limited access, after-hours work, protection of finished surfaces and coordination with other trades may all affect the cost.
Preparation and additional services
Scanning, engineering advice, temporary supports and waste disposal may be separate requirements. Not every project needs all of these, but they should be considered where relevant.
When comparing estimates, look at the work included rather than choosing solely on the lowest figure. A clear quote makes it easier to understand the actual cost of completing the job.
Getting the Site Ready Before Cutting Begins
Some delays happen because the cutting area has not been prepared. A contractor arrives ready to work, only to find that materials are blocking access or the final opening position has not been confirmed.
A short conversation beforehand can prevent this.
Make sure the builder has confirmed the opening dimensions and checked how the new opening will be used. If the wall is structural, arrange the necessary engineering assessment and approvals before work is scheduled.
Move furniture, stored materials and unnecessary equipment away from the work area. Tell occupants when cutting will take place, especially if the noise or restricted access could affect normal activities.
It is also worth discussing water use and slurry collection. Wet cutting can help control dust and cool the blade, but the water and residue need to be managed properly. Nearby floors, equipment and finished surfaces should be considered when planning the setup.
Finally, confirm how the cut sections will be removed. This can be particularly important in buildings where access is narrow or where large pieces cannot be moved directly outside.
Safety Is More Than Wearing Protective Equipment
Concrete cutting presents several hazards that need to be addressed before work begins. Dust containing respirable crystalline silica, noise, wet surfaces and moving equipment all require appropriate controls.
Wet cutting or suitable extraction may be needed to manage airborne dust, depending on the equipment and task. Workers should have the necessary training, protective equipment and site-specific instructions.
The condition of the building matters just as much. If removing part of a wall could affect structural stability, the work needs appropriate engineering advice and a planned approach. Temporary support may be required before the concrete is cut.
Hidden electrical cables, plumbing and other services must also be considered. Cutting should not proceed on the assumption that the wall is empty simply because nothing is visible.
For Australian workplace guidance, refer to Safe Work Australia and the relevant state or territory regulator. The controls required will depend on the project and the conditions at the site.
Choosing a Contractor Without Looking at Price Alone
When comparing wall sawing contractors, start with the details of the work rather than a broad request for a price. Explain where the opening is needed, how large it should be and what is known about the wall.
Photographs, measurements and available drawings can help the contractor understand the job. An inspection may still be needed, particularly if the wall thickness, reinforcement or access conditions are uncertain.
Ask what the quote includes. Does it cover equipment setup and cutting only? Will the contractor manage the slurry? Is concrete removal included? Who is responsible for arranging engineering advice or other approvals?
It is also sensible to ask about relevant experience, insurance and the safety measures planned for the site. A contractor should be willing to explain the proposed approach in language you can understand.
The cheapest quote is not necessarily the most economical option if important parts of the job have been left out. Comparing the scope, preparation and removal arrangements gives you a clearer picture of what each contractor is offering.
Conclusion
A concrete wall can look simple from the outside, but cutting an opening involves decisions that affect the rest of the project. The dimensions need to be right, the wall must be assessed properly, and the team needs a plan for removing the concrete without creating avoidable problems.
For renovation and construction work, wall sawing can provide a controlled way to form openings in concrete walls. The most suitable approach will depend on the material, the proposed cut, access and any structural requirements.
If you are planning wall sawing Melbourne work, contact Rapid Sawing & Drilling through the contact page to discuss your project. You can also review the wall sawing service or visit the company homepage for more information about its services.
Frequently Asked Questions
1. What is wall sawing used for?
Wall sawing is used to create controlled openings and straight cuts through concrete walls. Common jobs include new doorways, window openings and alterations for building services. The right approach depends on the wall, required dimensions and conditions at the site.
2. Can wall sawing cut reinforced concrete?
Yes. Suitable wall saws and blades can cut reinforced concrete containing steel bars. The contractor needs to consider the wall thickness, reinforcement, cutting depth and machine capacity before choosing the equipment.
3. Is wall sawing better than using a jackhammer?
For a straight opening that needs defined dimensions, wall sawing is often more suitable because it follows a planned cutting path. Jackhammers are useful for breaking concrete during demolition, but they can produce rougher edges and more impact vibration. The best method depends on the work involved.
4. How much does wall sawing cost in Melbourne?
The price depends on the opening size, concrete thickness, reinforcement, site access and the services included. Scanning, structural preparation, concrete removal and disposal may add to the cost. Ask for a quote that clearly describes the work covered.
5. Do I need approval before cutting a concrete wall?
You may need structural engineering advice or approval, particularly if the wall is load-bearing or contributes to the building’s stability. Requirements vary with the property and proposed alteration. Confirm the necessary checks and approvals before cutting starts.