A concrete wall can become an obstacle when a building needs to change. Perhaps a homeowner wants a doorway between two rooms, a builder needs an opening for a new installation, or a commercial property is being redesigned for a different purpose. The plans might look simple, but cutting into an existing structure takes more thought than marking a line and getting started.
The first question is not always which saw to use. It is whether the proposed opening is suitable, what lies inside the wall and how the removed material will be handled. Getting these details right can prevent costly adjustments and avoid problems for the trades working on the project.
Professional wall cutting provides a controlled way to alter concrete and masonry structures when the correct equipment and preparation are used. The method varies according to the wall’s thickness, the size of the opening and the finish required.
If you are planning building alterations, understanding the process will help you speak with contractors, compare quotes and make sensible decisions before work begins.
What Is Wall Cutting?
Wall cutting involves using specialist equipment to make planned cuts through an existing wall. Depending on the material and the job, the work may involve reinforced concrete, concrete blocks, masonry or other suitable construction materials.
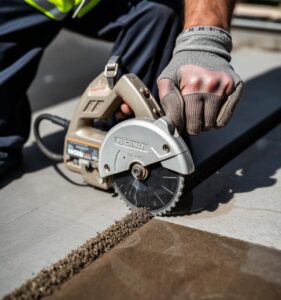
For concrete walls, contractors commonly use diamond-bladed saws. Some machines are mounted on tracks to produce straight cuts, while other equipment is designed for smaller areas or restricted access.
The method matters because the purpose is usually to remove a specific section rather than break apart the entire wall. A new doorway, for example, needs an opening that matches the builder’s measurements. Rough demolition may remove the concrete, but it can leave edges that require additional repair.
Cutting equipment can also produce significant dust, noise and slurry, depending on the process. These issues need to be considered alongside the dimensions of the opening.
There is another important point: cutting a wall does not automatically make the alteration structurally safe. A wall may support floors, roof loads or other parts of the building. Its role must be understood before material is removed.
When Might You Need Wall Cutting?
People often associate concrete cutting with major construction sites, but the work can be needed during ordinary renovations as well. The appropriate method depends on what the building owner or contractor wants to achieve.
Creating a doorway or widening an existing entrance
A new doorway can make a home more practical or improve movement through a commercial space. Widening an existing entrance may also be necessary when the layout changes.
With concrete, the opening needs to be measured carefully. Its position must suit the door frame and the finished design, and the builder needs to consider whether structural support is required.
A track-mounted saw may be suitable when the opening requires straight, accurately positioned cuts. The contractor should confirm the cutting sequence and removal arrangements before beginning.
Installing windows and ventilation openings
Some renovation projects involve adding windows to existing walls or changing the location of an opening. Others require space for ventilation equipment or mechanical installations.
These jobs need coordination between the cutting contractor and the trades responsible for the installation. The opening may need particular dimensions, and the finished work may require sealing, waterproofing or repairs to the surrounding surface.
Before cutting, the team should also consider reinforcement and concealed services that could be affected.
Commercial fit-outs and building alterations
A business moving into an existing premises may need a different internal layout from the previous tenant. A warehouse might require an additional access opening, while an office renovation could involve connecting spaces that were previously separated.
The challenge is often working around the rest of the project. Other trades may already be on site, materials may be stored nearby, and the building may have restrictions on working hours.
Planning the cutting work around these conditions helps prevent one task from delaying everything that follows.
Making openings for pipes and cables
Plumbing, electrical and mechanical installations sometimes require penetrations through concrete walls. The size and shape of the required opening determine which technique is appropriate.
A larger rectangular opening may call for wall sawing, while a round penetration is often better made with core drilling. Using the right method helps avoid unnecessary cutting and keeps the work aligned with the installation requirements.
Which Wall Cutting Method Is Right for the Job?
There is no single machine that suits every concrete cutting task. A contractor needs to consider the material, access, required depth and the shape of the opening.
| Cutting method | Typical application | Main benefit | Important consideration |
|---|---|---|---|
| Track-mounted wall sawing | Doorways, windows and rectangular concrete openings | Helps produce straight, controlled cuts | Requires suitable space and secure track installation |
| Handheld concrete sawing | Smaller cuts and selected restricted areas | Offers flexibility where larger equipment is difficult to position | Cutting depth and precision depend on the equipment |
| Core drilling | Circular holes for pipes, cables and services | Creates round penetrations to a specified diameter | Best suited to holes rather than large openings |
| Slab sawing | Concrete floors and horizontal surfaces | Suitable for floor openings and slab alterations | Requires access to the cutting surface |
| Wire sawing | Large or substantial concrete sections | Can handle demanding cutting requirements | Needs specialist planning and equipment |
| Impact demolition | Breaking concrete into removable pieces | Useful when bulk removal is the main objective | May produce rougher edges and more impact vibration |
For example, a builder creating a doorway through a reinforced concrete wall will usually need a different approach from a plumber installing a small pipe penetration. The work may happen in the same building, but the requirements are not the same.
A useful question to ask a contractor is why they recommend a particular method. The explanation should relate to the actual wall and the intended result, rather than simply naming the equipment they normally use.
How the Wall Cutting Process Works
The details vary between projects, but several decisions need to be made before the cutting begins.
Assessing the wall
The contractor first needs to understand the material and the conditions around it. Wall thickness, reinforcement, visible damage, access and the proposed opening all influence the approach.
Existing drawings can help, although they may not reflect every alteration made since the building was constructed. Where necessary, suitable scanning or investigation can help identify reinforcement and concealed services.
If the wall is load-bearing or could affect the building’s stability, structural advice should be obtained before work proceeds.
Marking the opening
Once the requirements have been confirmed, the proposed opening is marked on the wall. The measurements should match the construction plans and account for the frame, installation clearances and finishing requirements.
This is worth checking carefully. An opening that is slightly misplaced can create difficulties later, especially if the new frame needs to line up with adjoining walls or existing services.
Setting up the equipment
The equipment is positioned according to the cutting method selected. With a track-mounted saw, the track needs to be securely installed and aligned with the marked lines.
The contractor also prepares the surrounding area. Depending on the job, this may involve protecting floors, restricting access, organising water supply and setting up suitable slurry collection.
Cutting and removing the material
The operator makes the planned cuts using equipment suitable for the material and required depth. For larger openings, the concrete may need to be divided into manageable sections.
Those sections can be heavy. Their weight, the available access and the removal route should all be considered before the cuts are completed.
After removal, the opening can be checked against the agreed dimensions. The builder can then arrange any required support, installation work and finishing.
What Affects the Cost of Wall Cutting?
It is difficult to give a useful price without knowing the job. Cutting a small opening in an accessible wall may involve very different requirements from cutting a thick reinforced wall in an occupied commercial building.
Several factors can influence the final quote.
Wall thickness and reinforcement
Thicker concrete generally requires more cutting effort. Steel reinforcement can also affect the equipment selection and the time needed to complete the work.
If the wall’s construction is uncertain, the contractor may need further information or an inspection before providing an accurate estimate.
Opening dimensions
The size of the opening affects the length of the cuts and the amount of material that must be removed. Larger sections may need additional planning, lifting equipment or a particular removal sequence.
Ask whether the price includes cutting only or also covers removing and disposing of the concrete. Those tasks may be quoted separately.
Site access
A clear, accessible work area is usually easier to manage than a confined space with limited entry and exit points. Restricted access can affect equipment setup, the handling of concrete sections and the time required.
Work in an occupied property may also require additional arrangements to protect nearby areas and coordinate with building users.
Preparation and additional services
Some projects require concrete scanning, engineering advice, temporary supports or service isolation. Waste removal and surface repairs may also fall outside the cutting contractor’s quoted scope.
When comparing prices, make sure you understand what each estimate includes. A lower figure is not necessarily better if important parts of the job have been excluded.
Preparing for Wall Cutting: What Should You Do First?
Many avoidable delays have little to do with the saw itself. They happen because the opening has not been confirmed, access is blocked or nobody has arranged for the concrete to be removed.
Before work starts, agree on the opening dimensions with the builder or designer. If the wall has a structural role, make sure the necessary engineering advice and approvals are in place.
The cutting area should be cleared of furniture, stored materials and equipment that could obstruct access. If people will remain in the building, let them know when the work is scheduled and which areas they must avoid.
It is also worth discussing water and slurry management. Wet cutting can help suppress dust and cool the blade, but the resulting water and residue must be collected and handled properly. Nearby floors, electrical equipment and finished surfaces need appropriate protection.
Finally, confirm how the concrete will be moved. A large section may not fit through a doorway or corridor, so the contractor and builder should agree on a removal plan before cutting begins.
Safety Considerations When Cutting Concrete
Concrete cutting requires more than basic protective equipment. Depending on the material and method, the work can create respirable crystalline silica dust, noise, wet surfaces and hazards associated with machinery and heavy concrete sections.
Silica dust deserves particular attention. According to Safe Work Australia, cutting concrete and other silica-containing materials can generate fine particles that cause serious and permanent lung damage if inhaled. Suitable dust controls, which may include wet cutting, extraction and respiratory protection, must be selected for the task and used correctly.
The structure itself also needs consideration. Cutting into a load-bearing wall without the required assessment can compromise stability. Engineering advice and temporary support may be needed before material is removed.
Hidden electrical cables, pipes and other services should be identified before cutting wherever reasonably practicable. If unexpected conditions are discovered, work should stop until the risk has been assessed.
The appropriate controls depend on the site and the work involved. A professional contractor should be able to explain how dust, access, equipment and concrete removal will be managed before starting.
Choosing a Concrete Cutting Contractor
The right contractor should understand what the job needs to achieve, not simply how to operate a machine.
When requesting a quote, provide the opening dimensions, approximate wall thickness, property type and any available drawings. Photographs can help explain access conditions, although an inspection may still be necessary.
Ask whether the quote covers equipment setup, cutting, slurry collection and concrete removal. If structural changes are involved, clarify who is responsible for arranging engineering advice and the relevant approvals.
It is also sensible to ask about experience with similar work, insurance and the safety arrangements planned for the site. Clear answers are more useful than broad promises about speed or price.
For builders, coordination is another important consideration. The cutting contractor needs to understand when the area will be available and whether other trades depend on the opening being completed by a particular stage.
Conclusion
Wall cutting can make a major difference to a renovation or construction project, but the job needs to be planned before the first cut is made. The material, opening dimensions, structural requirements and removal arrangements all influence the method and the final result.
Taking time to confirm these details helps you compare quotes properly and avoid problems during the work. Whether you need an opening for a doorway, a window or building services, choose a cutting method that suits the actual conditions rather than assuming every wall can be handled in the same way.
If you are planning concrete alterations, contact Rapid Sawing & Drilling through the contact page to discuss your requirements. You can also review the company’s wall cutting service or visit the homepage for further information.
Frequently Asked Questions
1. What is wall cutting used for?
Wall cutting is used to create openings or remove specific sections of concrete and masonry. Common applications include doorways, windows, commercial fit-outs and penetrations for building services. The appropriate method depends on the wall and the dimensions required.
2. Can wall cutting be carried out on reinforced concrete?
Yes. Suitable cutting equipment can cut reinforced concrete, including steel reinforcement. The contractor needs to assess the material, reinforcement, cutting depth and site conditions before choosing the equipment.
3. Is wall cutting suitable for residential renovations?
Yes. It may be used when a renovation requires a new doorway, window opening or another alteration to a concrete wall. Structural requirements, concealed services, dust management and access should be assessed before work begins.
4. How much does wall cutting cost?
The cost depends on the wall thickness, opening size, reinforcement, access and the work included in the quote. Scanning, structural preparation, concrete removal and disposal may affect the overall price. Providing accurate measurements helps the contractor assess the job.
5. Do I need structural approval before cutting a wall?
You may need engineering advice or approval if the wall supports loads or contributes to the building’s stability. Requirements depend on the proposed alteration and applicable regulations. Confirm the necessary checks before arranging the cutting work.