Yes, wall cutting Mooroolbark can be performed safely on load-bearing concrete or brick walls when a structural engineer approves the modifications, appropriate supports are installed, and specialised cutting equipment is used. Proper planning helps maintain structural stability, minimise damage and ensure renovations meet Victorian building requirements.
Whether you’re creating a doorway, expanding a window or opening up your living space, understanding the risks is essential. Professional wall cutting Mooroolbark requires careful assessment because removing even a small section of a structural wall can affect the surrounding building.
Understanding Load-Bearing Concrete and Brick Walls
A load-bearing wall supports weight from the roof, upper floors or other structural elements. Unlike ordinary partition walls, these walls help distribute loads safely throughout the building.
Many properties around Mooroolbark feature brick construction, reinforced concrete or combinations of structural materials. Older homes may also have supporting walls that are not immediately obvious.
Before arranging wall cutting Mooroolbark, you need to determine whether the proposed wall provides structural support.
How Can You Identify a Load-Bearing Wall?
Some common indicators include:
- Walls supporting roof framing or floor joists.
- External brick or concrete walls.
- Walls positioned beneath structural beams.
- Masonry walls extending across multiple storeys.
- Internal walls providing lateral bracing.
However, these signs cannot confirm structural function. A qualified structural engineer should assess the building before modifications begin.
Can Wall Cutting Mooroolbark Be Done Safely?
Yes, wall cutting Mooroolbark is possible on load-bearing structures when the work follows an approved engineering design.
The main concern is maintaining the building’s load path while sections of concrete or brickwork are removed.
For example, widening an entrance between your kitchen and living room may require installing a steel beam to support the structure above.
Professional wall cutting Mooroolbark contractors must follow the engineer’s specified cutting sequence and reinforcement requirements.
What Happens Without Proper Support?
Removing sections of a load-bearing wall without suitable reinforcement can cause:
- Cracking in surrounding brickwork or concrete.
- Movement in ceilings and roof framing.
- Damage to nearby doors and windows.
- Uneven load distribution.
- Partial structural collapse in severe cases.
Correct structural planning significantly reduces these risks.
How Does Professional Wall Cutting Work?
Professional wall cutting Mooroolbark projects generally involve several stages depending on wall thickness, materials and structural requirements.
Step 1: Structural Assessment
A structural engineer examines the wall’s construction, reinforcement, surrounding supports and expected loads.
The assessment determines whether the opening is feasible and identifies any necessary strengthening.
Step 2: Building Permits
Before wall cutting Mooroolbark begins, the required building approvals must be obtained.
Under Victoria’s building regulations, removing or altering load-bearing structural elements generally requires a building permit.
The Victorian Building Authority provides information about building permits and regulatory responsibilities.
Step 3: Temporary Supports
Temporary props or engineered support systems may be installed before cutting.
These supports help maintain stability while the structural opening is created.
Step 4: Precision Cutting
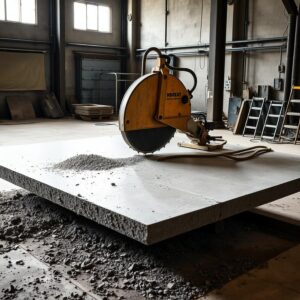
Diamond wall saws can create controlled openings in concrete and masonry.
For wall cutting Mooroolbark, contractors select equipment based on wall thickness, reinforcement, accessibility and cutting requirements.
Step 5: Permanent Reinforcement
Once the opening is prepared, structural beams or lintels are installed according to the engineering design.
Required inspections confirm that the completed alterations satisfy relevant requirements.
Concrete vs Brick Wall Cutting: Key Differences
Although both materials can be cut, their composition and structural behaviour require different approaches.
Reinforced Concrete Walls
Reinforced concrete contains embedded steel bars that contribute to structural strength.
Professional wall cutting Mooroolbark involving reinforced concrete may require specialised diamond cutting equipment.
Cutting through reinforcement without engineering approval can weaken the surrounding structure.
Brick and Masonry Walls
Brick walls consist of individual masonry units joined using mortar.
When creating openings, engineers may specify steel lintels or structural beams to support the brickwork above.
For wall cutting Mooroolbark, contractors must consider mortar condition, wall thickness and existing structural supports.
Essential Safety Precautions for Wall Cutting Mooroolbark
Safe cutting requires more than specialised equipment. Contractors must manage airborne dust, hidden services, falling debris and structural movement.
Controlling Silica Dust
Concrete, bricks and mortar contain crystalline silica. Cutting these materials can release harmful respirable dust.
WorkSafe Victoria provides guidance on managing crystalline silica exposure through suitable engineering controls.
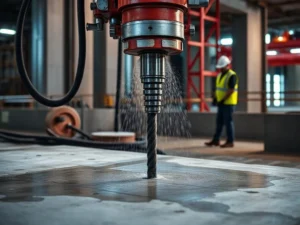
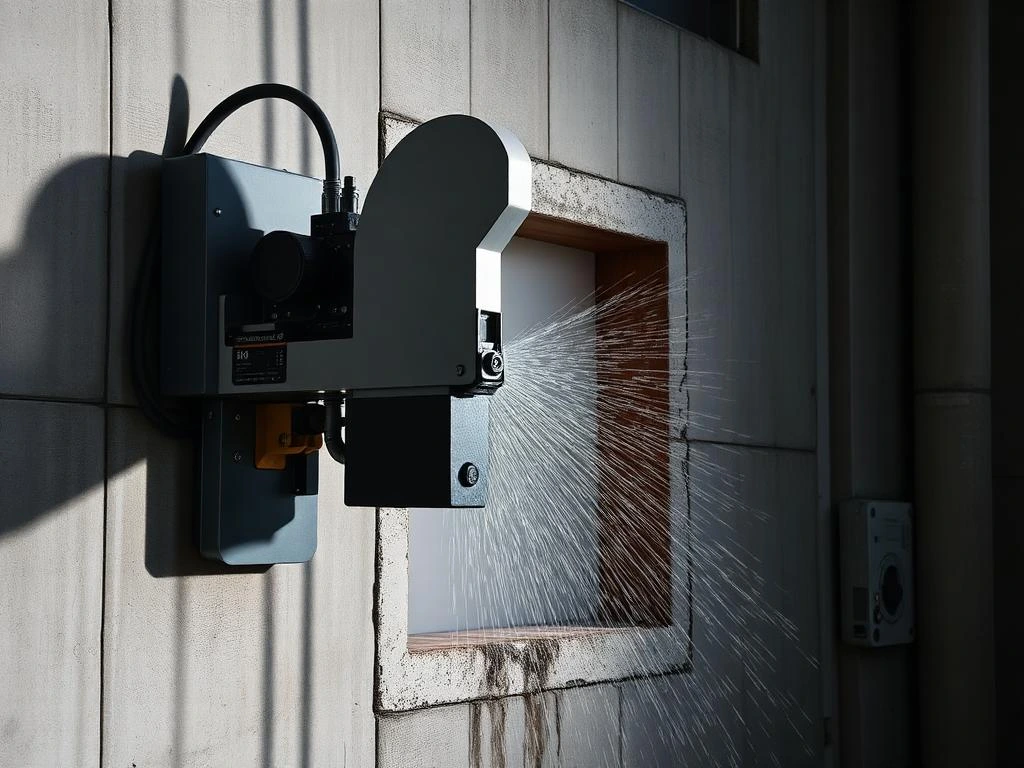
During wall cutting Mooroolbark, water suppression, appropriate dust extraction and respiratory protection may be required.
Protecting Surrounding Structures
Contractors should locate electrical cables, plumbing and other concealed services before beginning work.
They should also establish safe working areas and follow the approved cutting sequence.
These precautions help prevent unnecessary property damage.
Do You Need a Building Permit in Mooroolbark?
Structural alterations involving load-bearing walls generally require a building permit under Victorian regulations.
Mooroolbark falls within the Yarra Ranges Council area. Property owners should consult a registered building surveyor to confirm applicable requirements.
Before scheduling wall cutting Mooroolbark, ensure the necessary engineering drawings, approvals and documentation are available.
Common Mistakes to Avoid
Even relatively small structural modifications can create serious problems without proper preparation.
Common mistakes include:
- Assuming internal brick walls are non-load-bearing.
- Starting cutting work without engineering approval.
- Removing steel reinforcement without authorisation.
- Overlooking concealed plumbing and electrical services.
- Using unsuitable cutting equipment.
- Removing temporary structural supports too early.
Planning wall cutting Mooroolbark carefully helps avoid preventable damage and costly repairs.
When to Call a Professional
You should contact an experienced contractor whenever your project involves reinforced concrete, structural brickwork or potentially load-bearing walls.
Professional wall cutting Mooroolbark services can assist with accurately creating openings once engineering requirements and building approvals are established.
Rapid Sawing & Drilling can discuss your cutting requirements, proposed dimensions and site access.
Contact Rapid Sawing & Drilling to discuss your project and determine the appropriate next steps.
Conclusion
Load-bearing concrete and brick walls can be modified safely when qualified engineers assess the structure and contractors follow approved procedures.
Successful wall cutting Mooroolbark depends on suitable reinforcement, appropriate cutting equipment and compliance with Victorian building requirements.
If you’re planning structural renovations, contact Rapid Sawing & Drilling to discuss your wall cutting requirements.
Frequently Asked Questions
Can You Cut a Doorway Into a Load-Bearing Brick Wall?
Yes. A structural engineer must assess the proposed opening and specify any required reinforcement. Necessary building permits must be obtained before work begins.
Is Diamond Cutting Suitable for Reinforced Concrete?
Yes. Diamond saws can cut reinforced concrete accurately. However, structural reinforcement must only be altered according to an engineer-approved design.
Does Wall Cutting Mooroolbark Require a Building Permit?
Structural alterations involving load-bearing elements generally require a building permit in Victoria. A registered building surveyor can confirm the requirements for your property.
Can Wall Cutting Damage Surrounding Walls?
Yes. Incorrect cutting techniques or inadequate structural support can cause cracking, movement and structural instability. Proper engineering and controlled cutting methods help reduce these risks.